

EIFS, Wire Lathing, and Stucco Systems: What Florida Property Owners Should Know
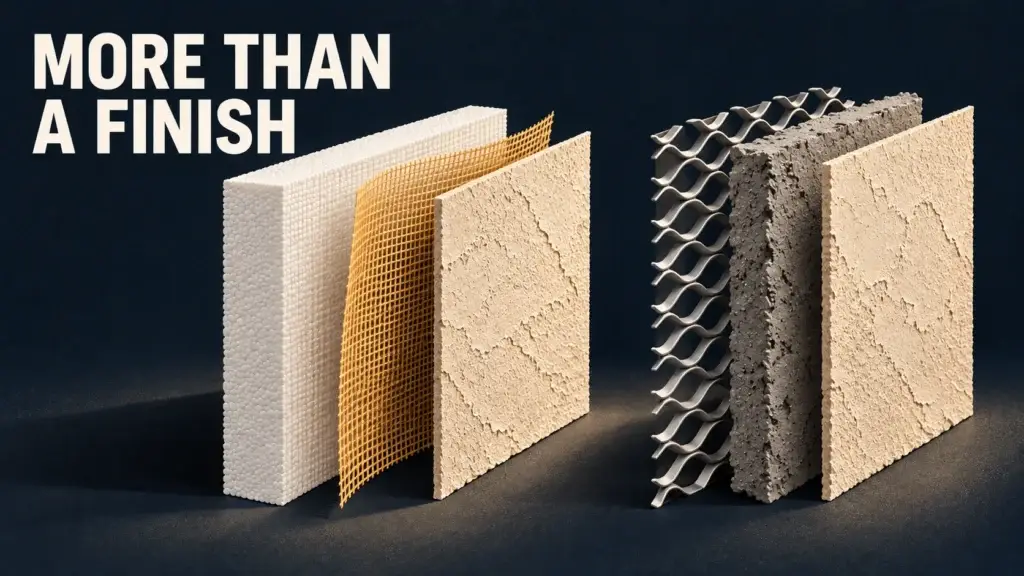
EIFS and traditional cement stucco can produce similar-looking exteriors, but the materials behind the finish are different. Wire lathing is a supporting component used in many cement-stucco assemblies. Standard EIFS uses a reinforced base coat over insulation board, with fiberglass mesh rather than metal lath.
For a Florida property owner planning an addition, renovation, or larger exterior repair, the first decision is to identify the wall system and the work it needs. A durable result depends on the condition of the supporting wall, moisture-management details, compatible materials, and how the work connects to windows, roofs, and adjacent finishes.
At Amazing Stucco, we want owners to understand what is being proposed before the finish goes on. Here is how to make sense of those terms and evaluate the scope of an exterior project.
Understand what each term describes
EIFS is an insulated exterior finish system
EIFS stands for Exterior Insulation and Finish System. Its typical components include insulation board, a base coat reinforced with glass-fiber mesh, and a finish coat. In drainage EIFS, the assembly also includes a water-resistive barrier and a drainage path behind the insulation so incidental water can move outward.
EIMA’s overview of EIFS explains these layers and their functions. The important buying question is which complete system is proposed for your building, including its water-management details. The phrase “synthetic stucco” by itself leaves too much unspecified.
Traditional stucco is a cement-based cladding
Traditional stucco uses cement-based plaster to form the exterior cladding. A familiar three-coat assembly has scratch, brown, and finish coats, although proprietary stucco systems can have different requirements. Some modern cement-stucco systems also include drainage or exterior insulation. Those features alone do not identify a wall as EIFS.
Wire lathing supports the plaster where the assembly requires it
Wire lathing means installing a metal plaster base that helps support cement stucco. It must be selected and attached for the particular assembly. Metal lath and the fiberglass reinforcing mesh used in standard EIFS serve different roles and should not be treated as interchangeable materials.
Our wire lathing work includes installation and replacement as part of the specified wall assembly. If an estimate mentions lath, ask where it is needed and what work is included around it. A proposal to replace damaged lath should also explain how the surrounding wall protection and repair boundaries will be handled.
The supporting wall changes the installation approach
Stucco over a framed wall and stucco over concrete block do not necessarily use the same assembly. Framed construction commonly involves sheathing, weather protection, flashing, and a metal plaster base. Suitable concrete or masonry can sometimes receive cement plaster directly; coatings, surface condition, and the specified system affect that choice.
ASTM C926 covers cement plaster on both metal and solid plaster bases. That is one reason a universal promise to install the same layers on every wall deserves a closer explanation.
Before comparing prices, ask the contractor to identify the existing substrate, meaning the surface or construction that supports the exterior system. Find out what can be assessed during the walkthrough and what may remain concealed until removal begins. If damaged sheathing or framing is discovered, the scope should explain who evaluates it and how the additional work will be authorized.
Look closely at where water can enter and leave
Florida exterior work needs careful attention to rain exposure and moisture. A sound-looking finish does not establish that the concealed wall components are in good condition. Windows, doors, roof-to-wall intersections, penetrations, and transitions between materials deserve particular attention during planning.
Ask the contractor to explain three things in plain language:
- How the specified wall system manages water that gets behind the outer finish.
- How flashing, barriers, joints, and openings connect at the edges of the work.
- Where drainage is intended to exit and how those outlets will remain open.
The answers should refer to the actual system and project conditions. Manufacturer details matter because sealants, coatings, insulation, reinforcing materials, and attachments are not automatically compatible simply because they look similar.
A neat patch below a window may improve the appearance while leaving a leak at the window connection unresolved. Before closing that area, the team needs a clear plan for investigating the source, addressing any affected underlying material, and connecting the repair to sound existing construction. Painting the surface is not a substitute for that evaluation.
Match the repair to the condition of the assembly
A localized finish defect may need a limited repair. Deteriorated lath, failed attachment, wet sheathing, or repeated damage can change the scope substantially. Cracking, staining, bulging, and recurring patch failure are reasons to investigate, but the visible symptom alone does not establish the cause.
For EIFS repair, identify the existing system before choosing repair materials. For cement stucco, determine whether the damage reaches the plaster base or supporting wall. In either case, ask how the contractor will establish the extent of removal and what findings would trigger a revised recommendation.
A useful repair discussion should answer:
- Which layers appear damaged, and what evidence supports that assessment?
- Can the affected area be repaired while maintaining the intended system details?
- What further investigation is needed before the scope can be firm?
- How will hidden conditions be documented and discussed before additional work proceeds?
A contractor should be able to explain why a small repair is sufficient or why opening a larger area is justified. Neither the smallest patch nor the largest replacement is automatically the right answer.
Define the handoffs on a larger exterior project
An addition, occupied commercial property, or extensive renovation often involves more than one trade. Stucco work may meet roofing, windows, framing, or other cladding. The estimate should make responsibility at those connections clear.
When discussing EIFS installation or comparing commercial stucco contractors, put these project-specific details in writing:
- The proposed system and manufacturer, where applicable, with the existing wall conditions it is intended to suit.
- Who handles damaged underlying construction and the interfaces with windows, doors, roofs, and adjacent finishes.
- The sequence for removal, temporary weather protection, underlying repairs, installation, and finishing.
- The points when concealed work will be checked or photographed before it is covered, including any required inspections.
- Access, staging, occupant protection, cleanup, and how weather or newly discovered damage may affect the schedule.
Confirm applicable project requirements with the design team and local building department when needed. A homeowner’s guide cannot specify the correct attachment, drainage, fire, or wind-resistance details for every building.
Set finish and maintenance expectations before work starts
Texture and color matter, especially where new work meets an older elevation. Ask whether the finish will stop at a repair edge or extend to a natural break, and whether a sample area would help establish expectations. Include any painting or coating in the written scope rather than assuming it is part of the price.
For areas exposed to frequent contact, ask whether the specified system needs enhanced impact protection. Also request maintenance guidance for the chosen finish and sealants, including what changes to report and who to contact. Durability depends partly on keeping the completed exterior in suitable condition.
Discuss the complete exterior scope with Amazing Stucco
Amazing Stucco provides EIFS installation, wire lathing, and stucco installation for projects in Orlando and Central Florida. Our exterior services cover more than surface patching, and the appropriate recommendation starts with the existing construction and the goals of the project.
To request an estimate, call (321) 695-8282 or contact us online. Tell us whether the project involves an existing problem, new construction, or an exterior renovation. Share any available drawings, previous repair information, and known leak history so we can have a useful conversation about the wall and the work ahead.
Is EIFS the same as traditional stucco?
EIFS and traditional cement stucco can have similar finishes, but their assemblies differ. Standard EIFS includes insulation board, a base coat reinforced with fiberglass mesh, and a finish. Traditional stucco uses cement-based plaster over a suitable supporting base. Identify the actual system before planning installation or repairs.
Does EIFS installation require wire lath?
Standard EIFS uses fiberglass reinforcing mesh embedded in its base coat rather than the metal lath commonly used with cement stucco over framed construction. Materials must follow the specified system. Do not assume that wire lath and EIFS reinforcing mesh are interchangeable.
Does every stucco wall need metal lath?
No. Cement stucco over framed construction commonly uses metal lath, while suitable concrete or masonry may receive plaster directly. Existing coatings, substrate condition, and the selected assembly affect the approach. A contractor should explain what is appropriate for the particular wall.
How does a drainage EIFS system manage moisture?
Drainage EIFS includes a water-resistive barrier and a drainage path behind the insulation to help direct incidental water outward. Flashing, openings, joints, and drainage outlets must work with the specified assembly. A textured finish alone does not show whether those concealed details are sound.
Can a damaged EIFS or stucco area be repaired without replacing the whole exterior?
A localized repair may be appropriate when its limits and system connections can be established. Damage to underlying materials, failed attachment, recurring leaks, or more extensive deterioration can require broader work. An inspection should identify what is known, what remains concealed, and how further findings could change the scope.
What should a larger exterior project estimate explain?
It should identify the proposed system, repair or installation boundaries, underlying work, and responsibility where trades meet. It should also address temporary weather protection, sequencing, concealed-work checks, access, finish expectations, exclusions, and approval of additional work caused by hidden conditions.
